0%

les Bois d'Angers
2026 - Angers, France
75 dwellings with a mix structure timber/concrete on 9 storeys with a nursery
2 boulevard Victor Beaussier, Angers 49
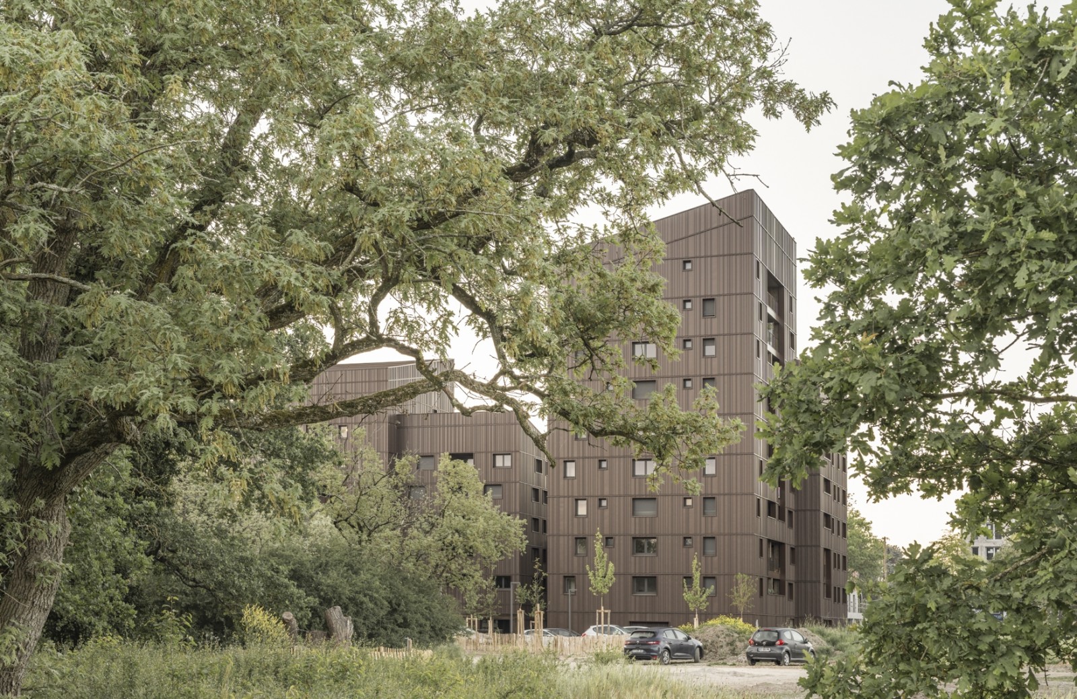
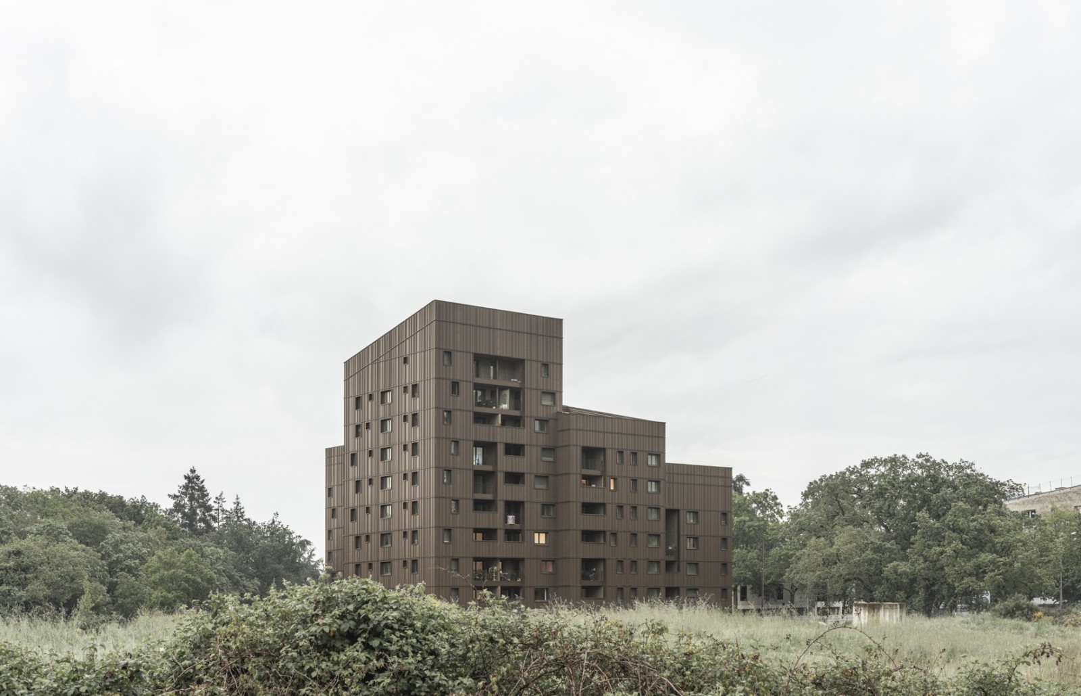
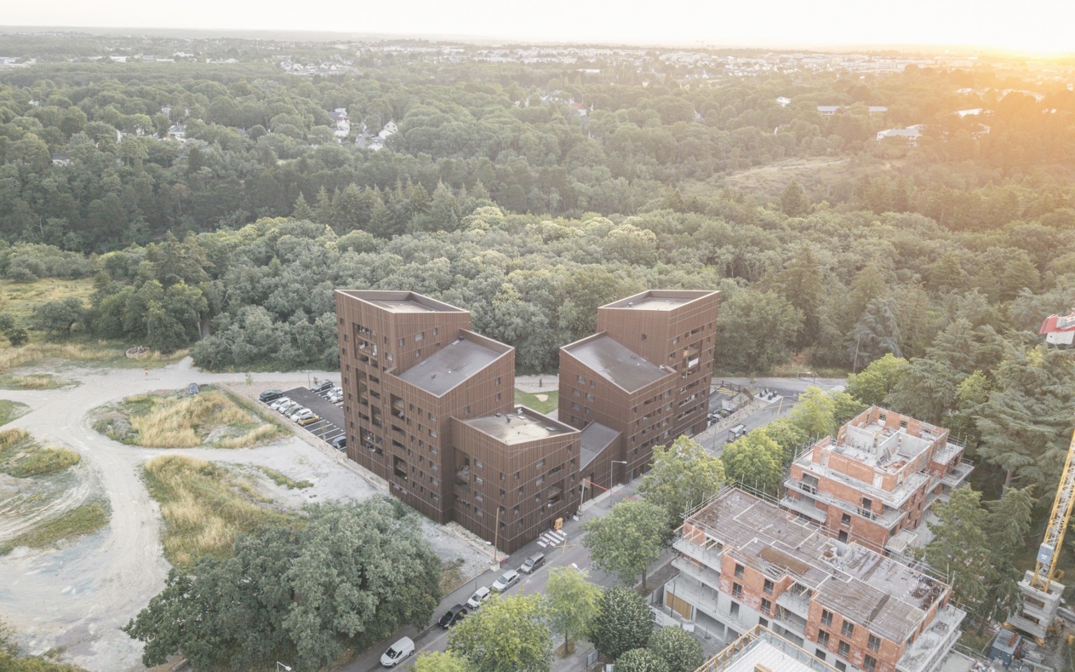
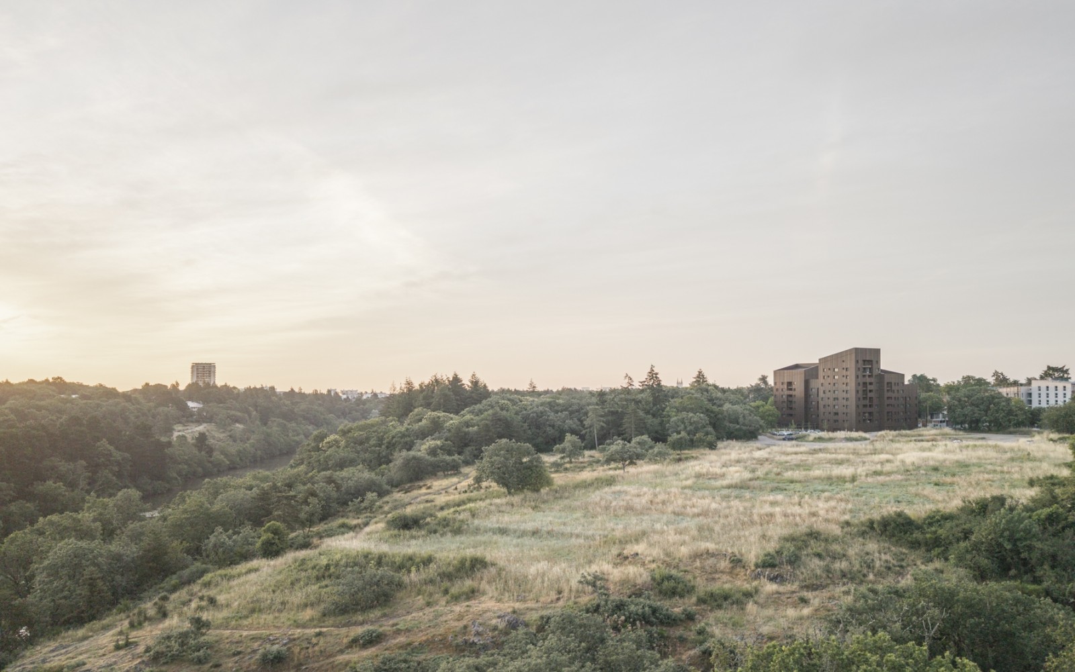
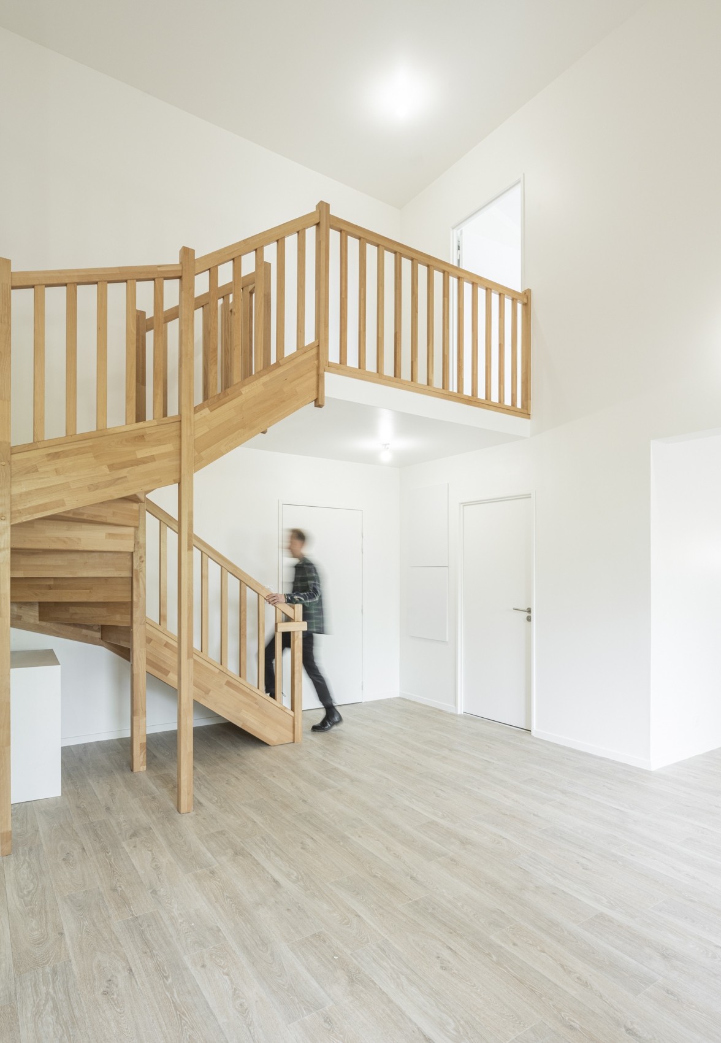


Completed last spring, ‘Les Bois d’Angers’ is a
75-unit housing complex covering 5,100 m², designed by the architectural
practices CALQ and Lina Ghotmeh Architecture in Angers, situated in the
immediate vicinity of one of the region’s largest nature reserves. It was the
winning entry in the national call for expressions of interest organised in
2017 by the Plan d’Urbanisme, Construction et Architecture (PUCA) and the
Association for the Development of Wooden Residential Buildings (ADIVBois).
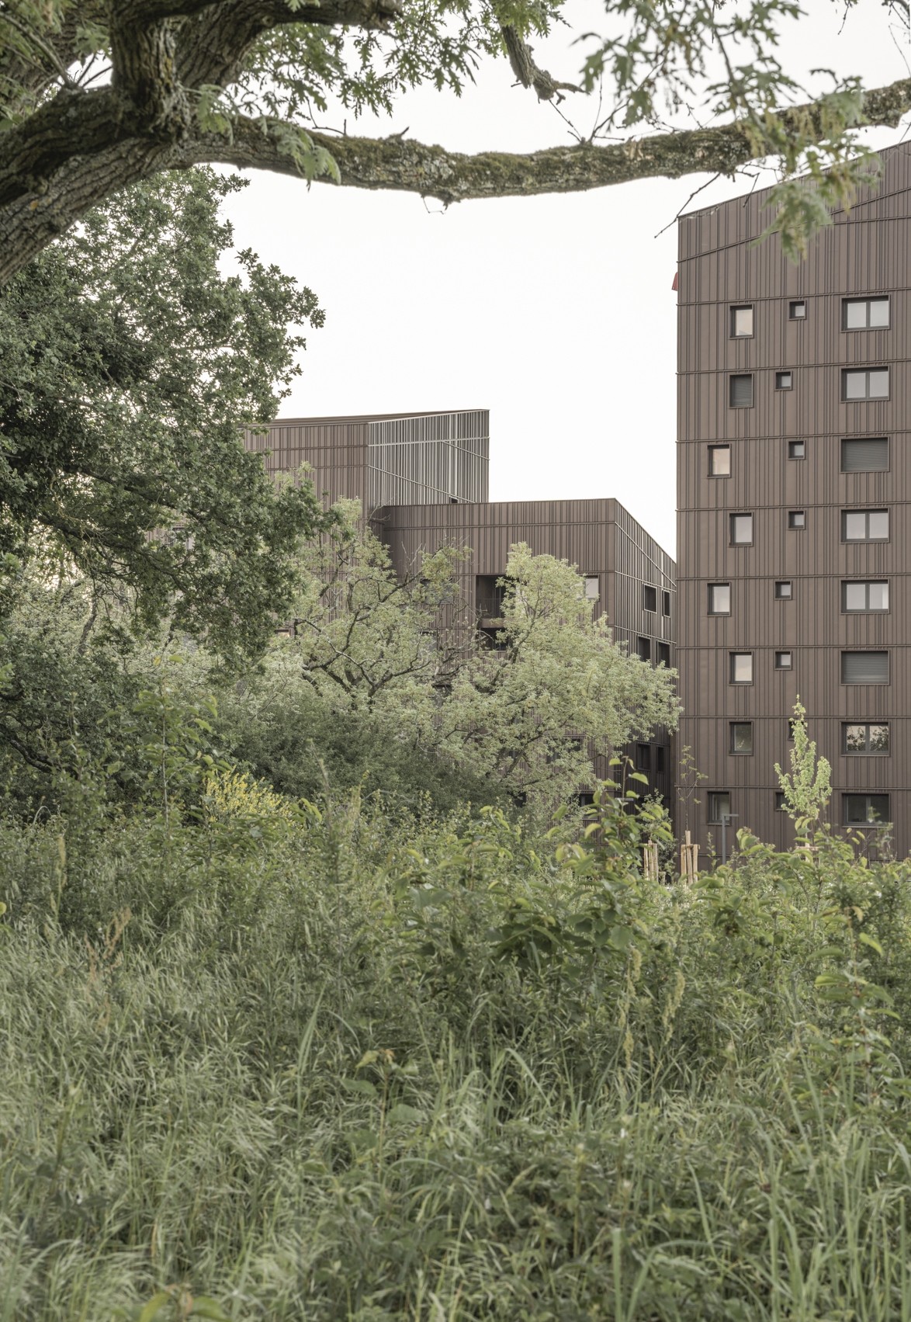
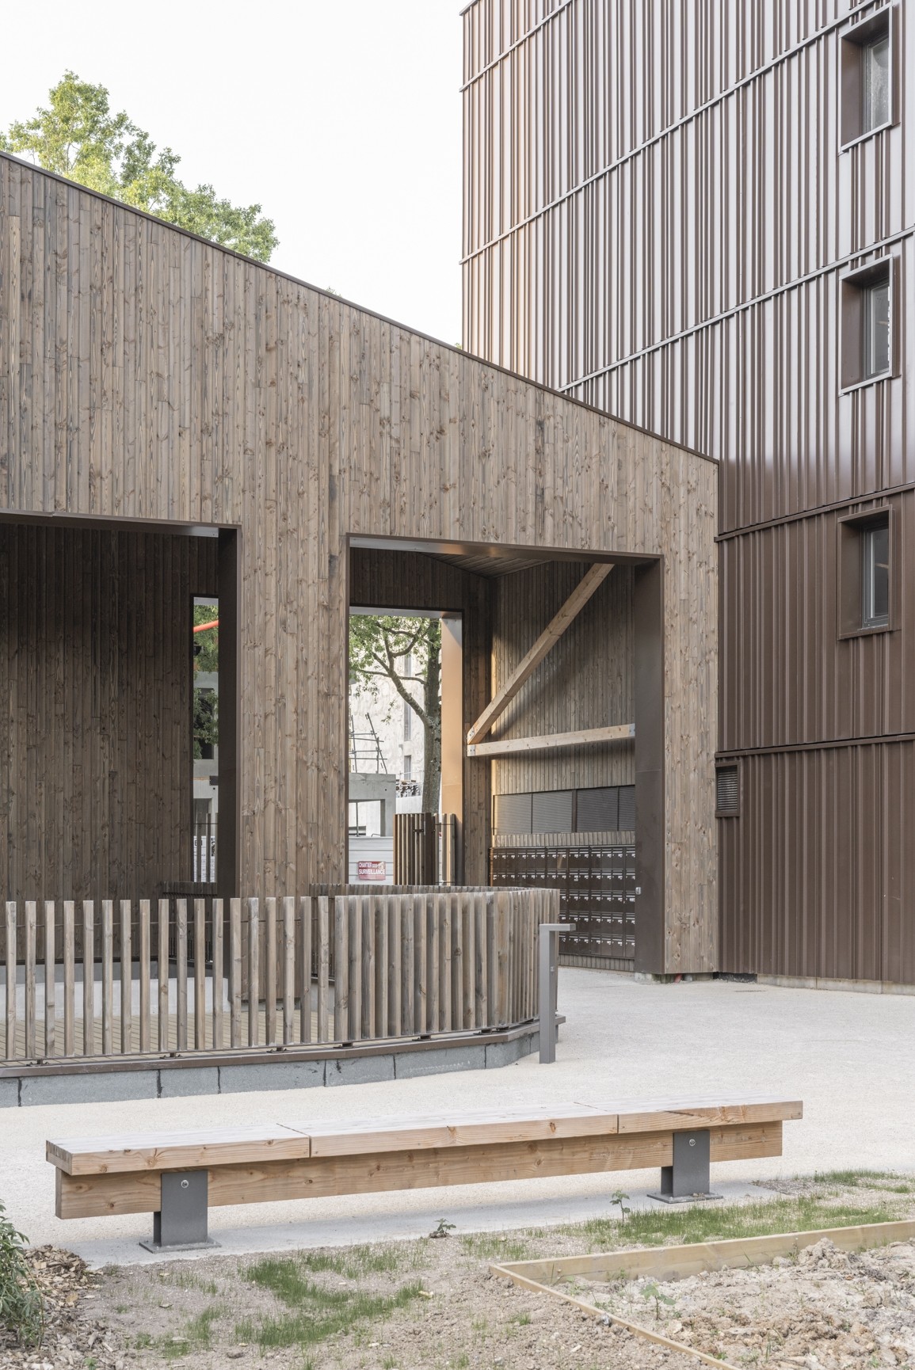

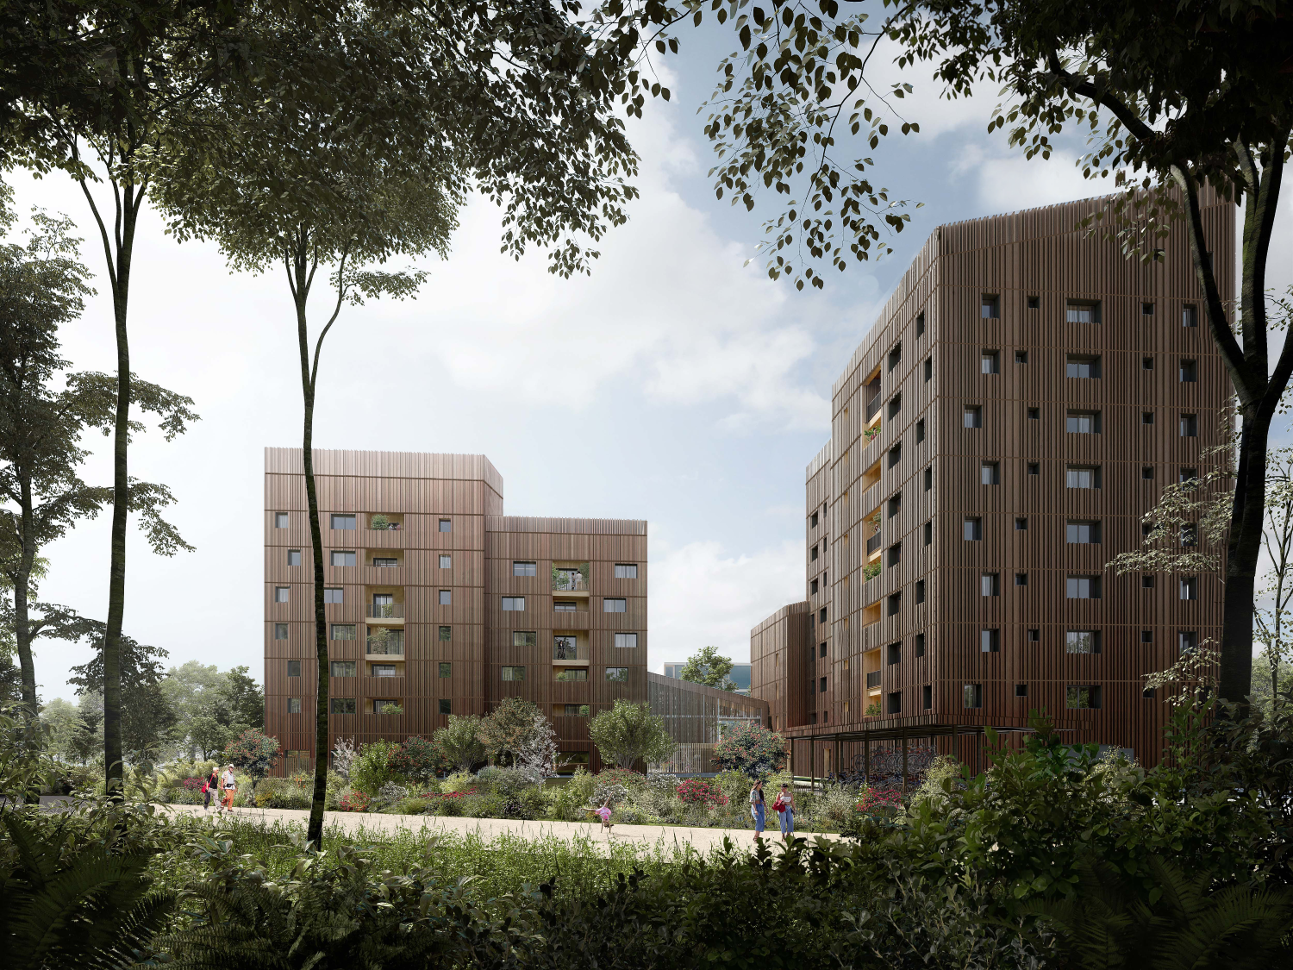
The green setting on the edge of the forest, where the project nestles, was a source of inspiration. Our project blends humbly into the landscape in which it is situated.

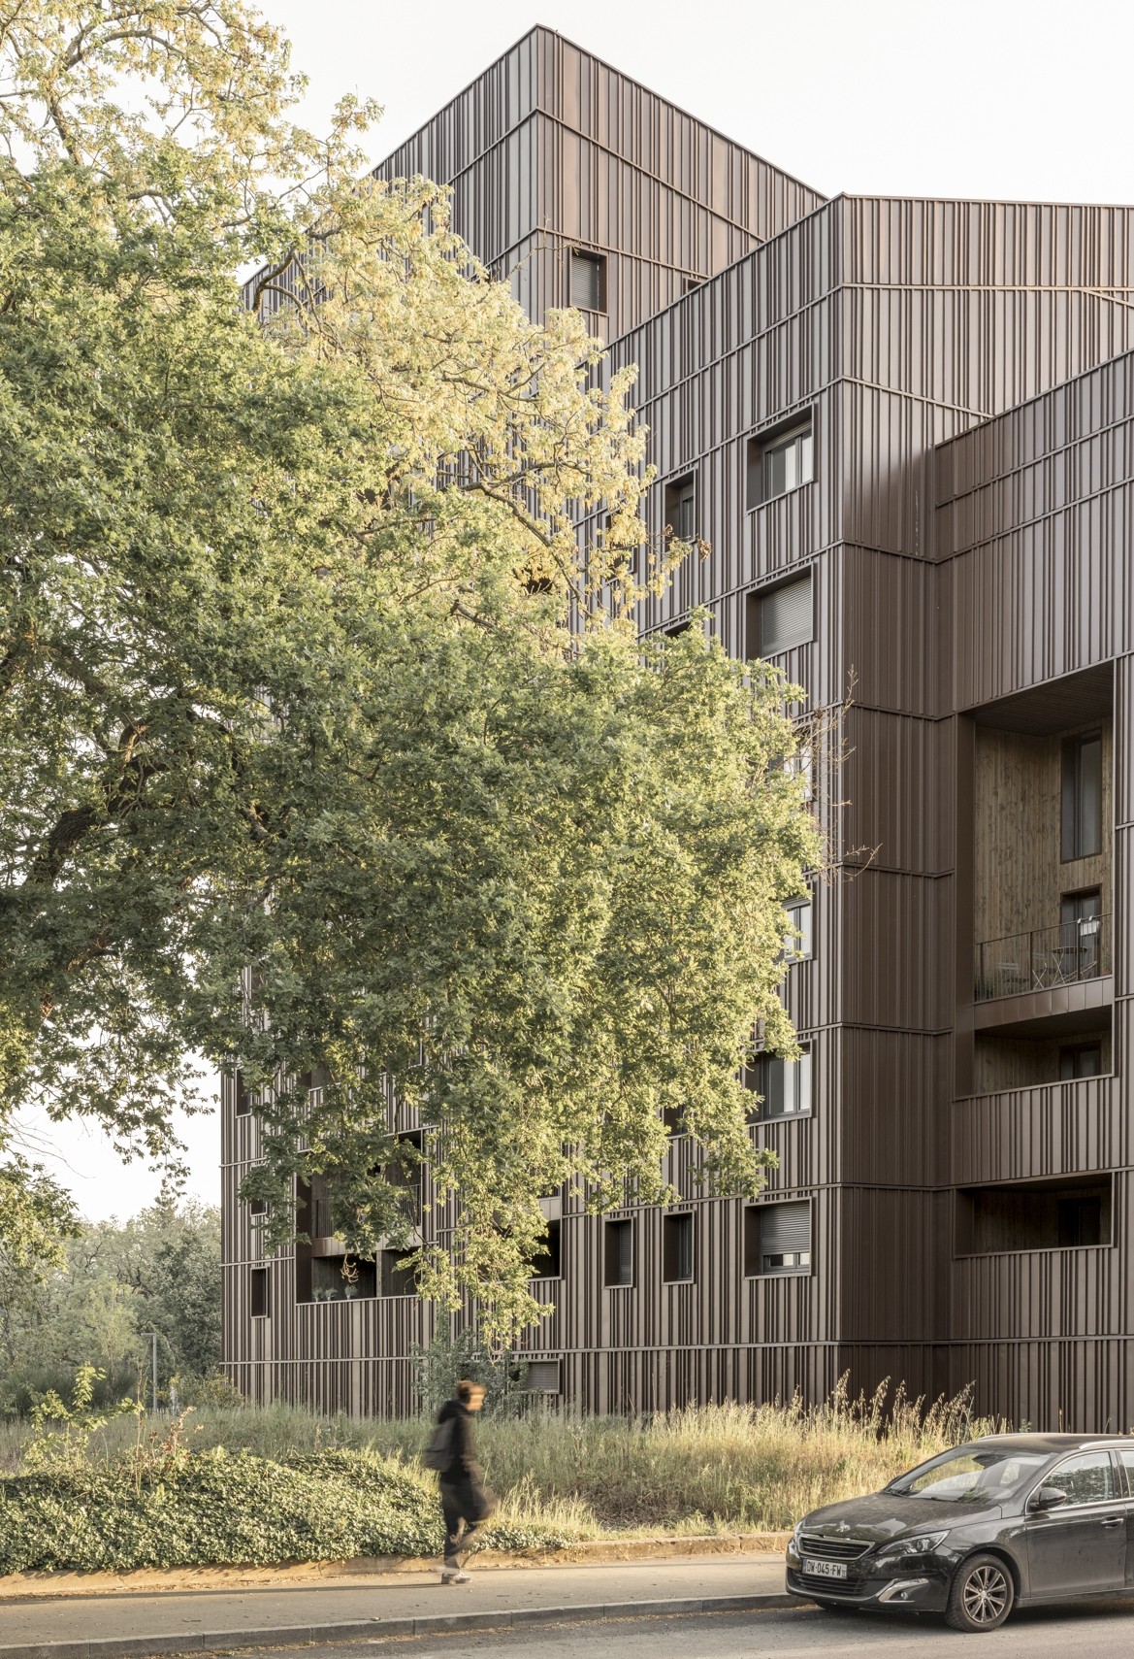
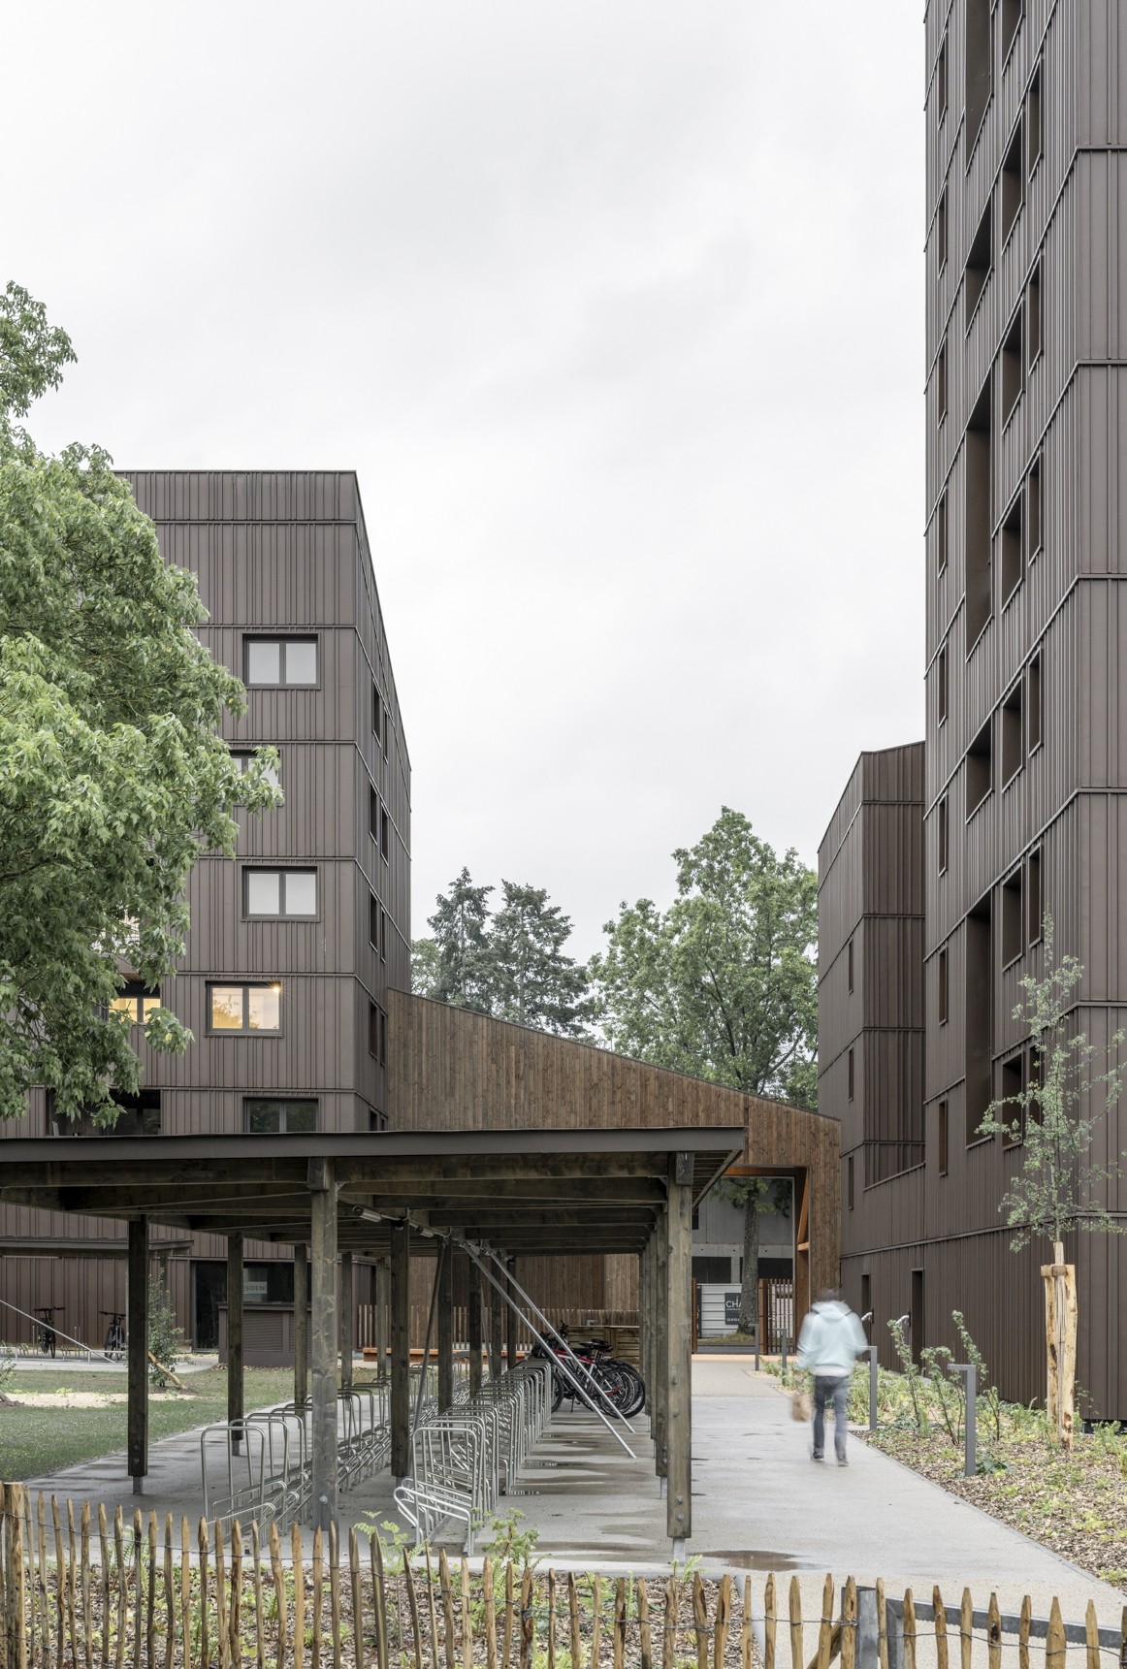

A stepped layout divides the complex into six
blocks, each with its own height, lending rhythm to the development. Comprising
several adjoining buildings of various heights (from 4 to 9 storeys), the
tallest block reaches 32 m.
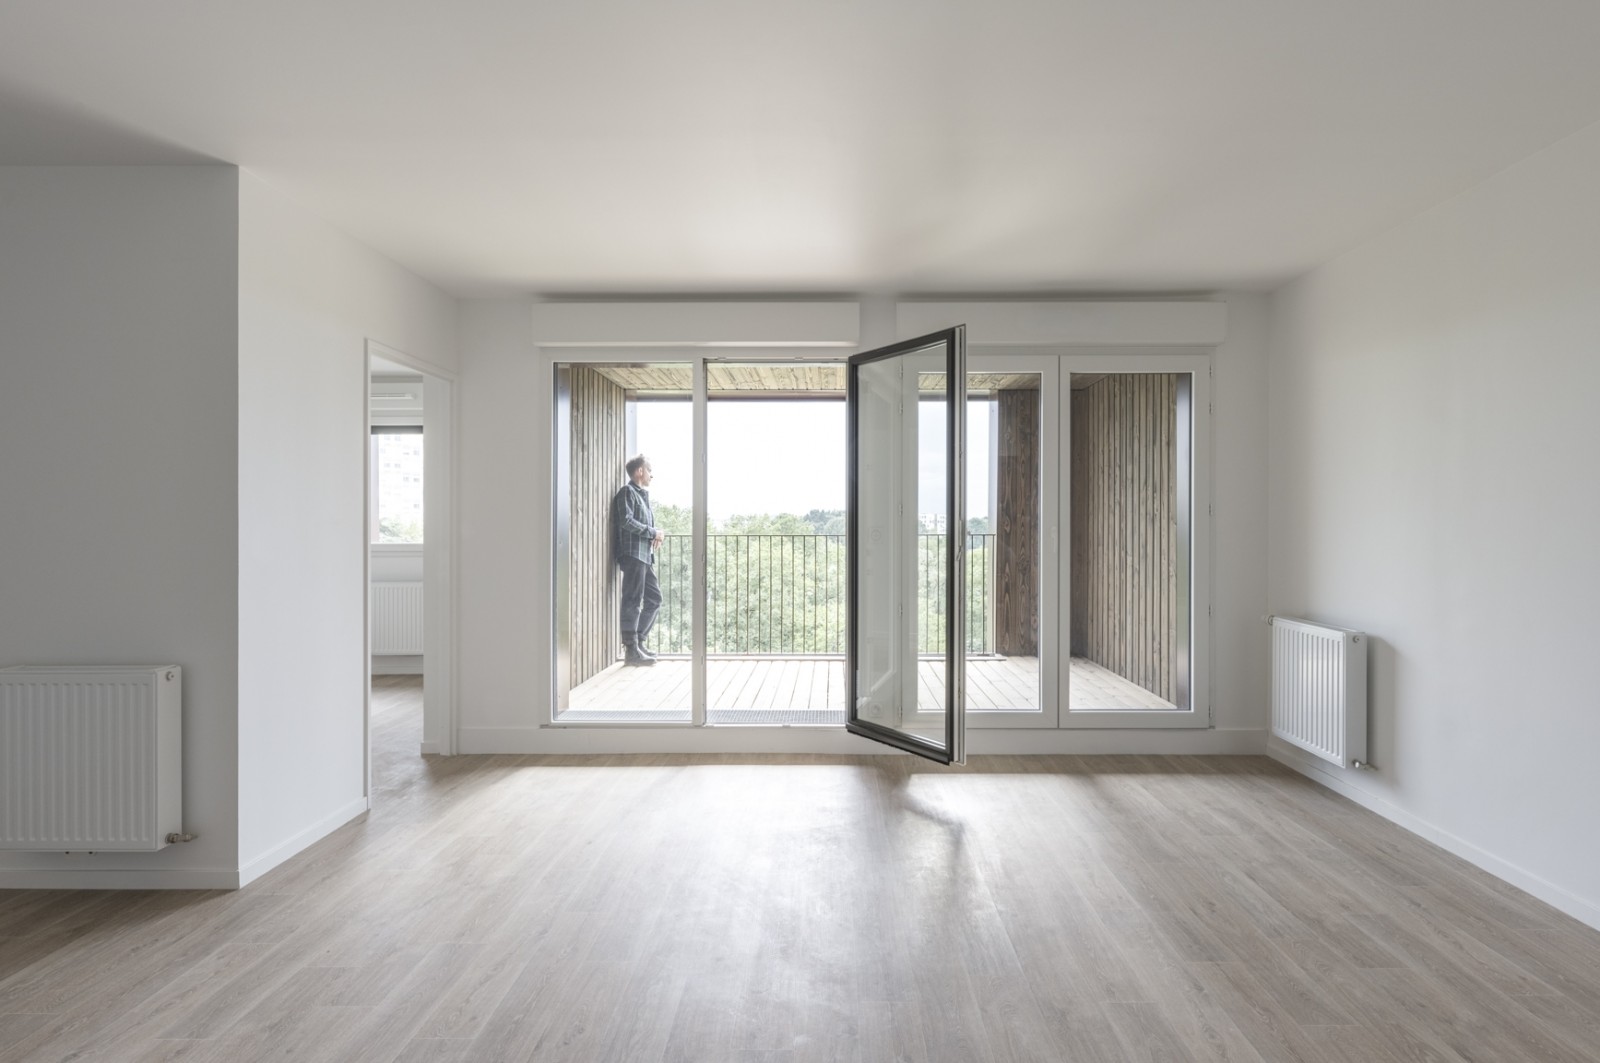
The project is a mixed-use program : 75 homes for sale and a commercial unit.

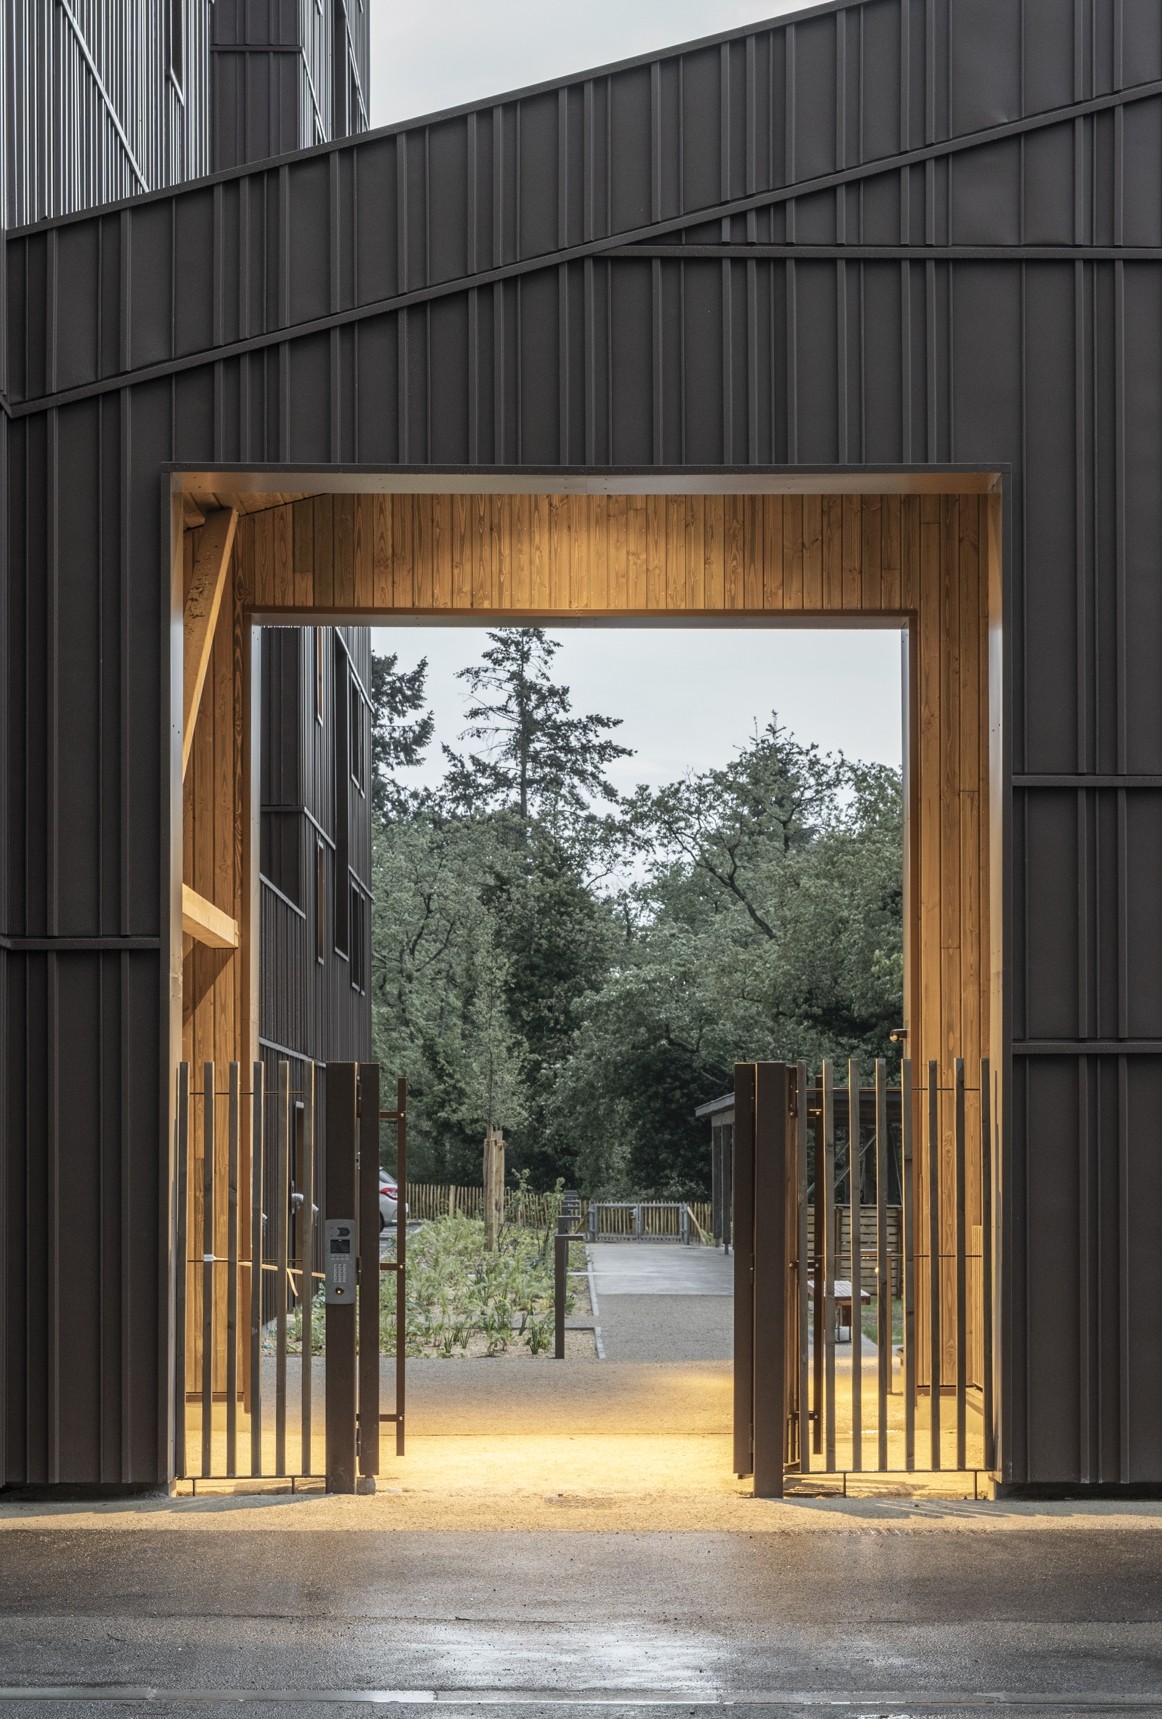
Built with a mixed timber and concrete structure, the structural elements are made of concrete (column-and-beam) with a timber-framed façade.

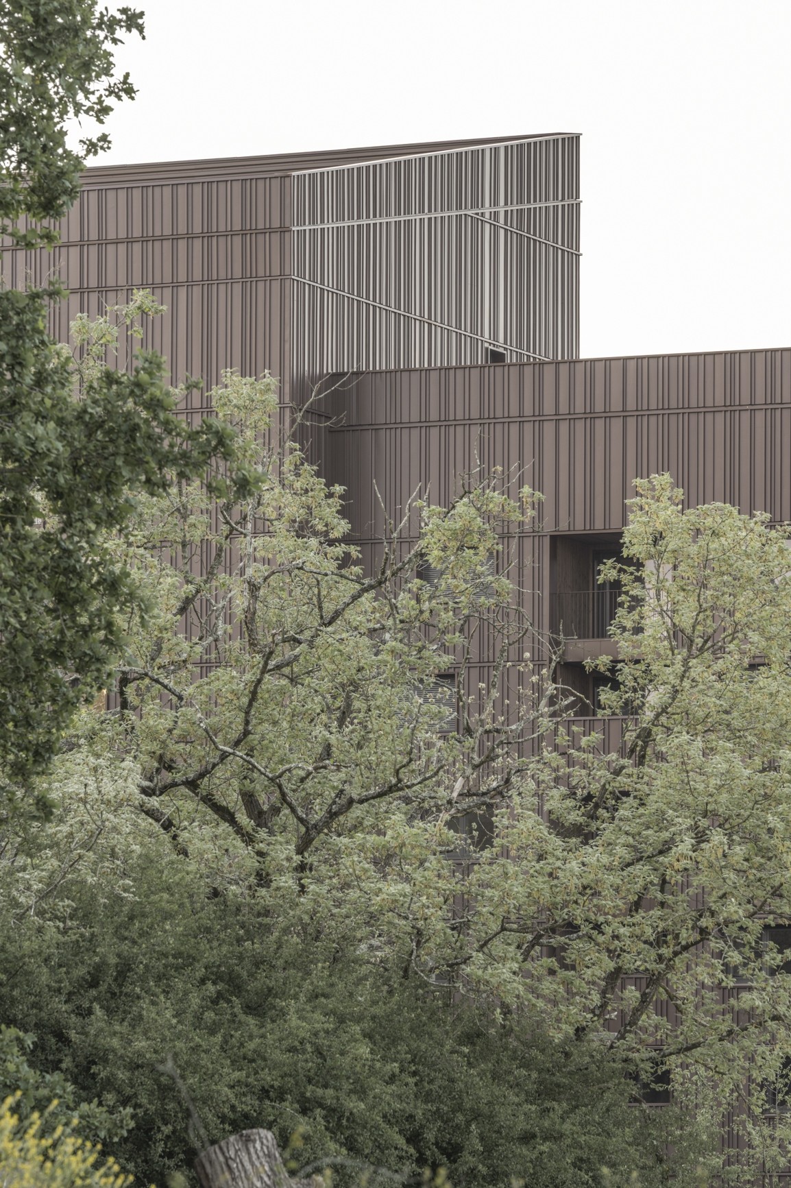
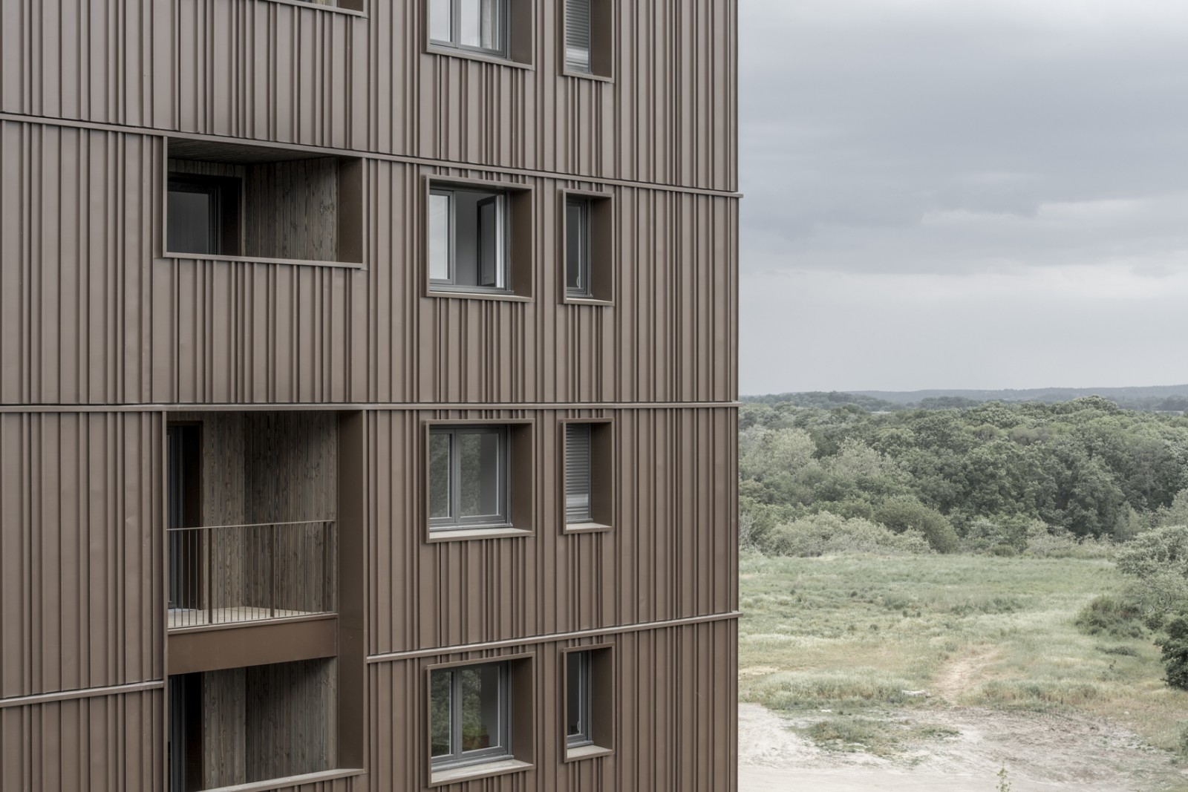
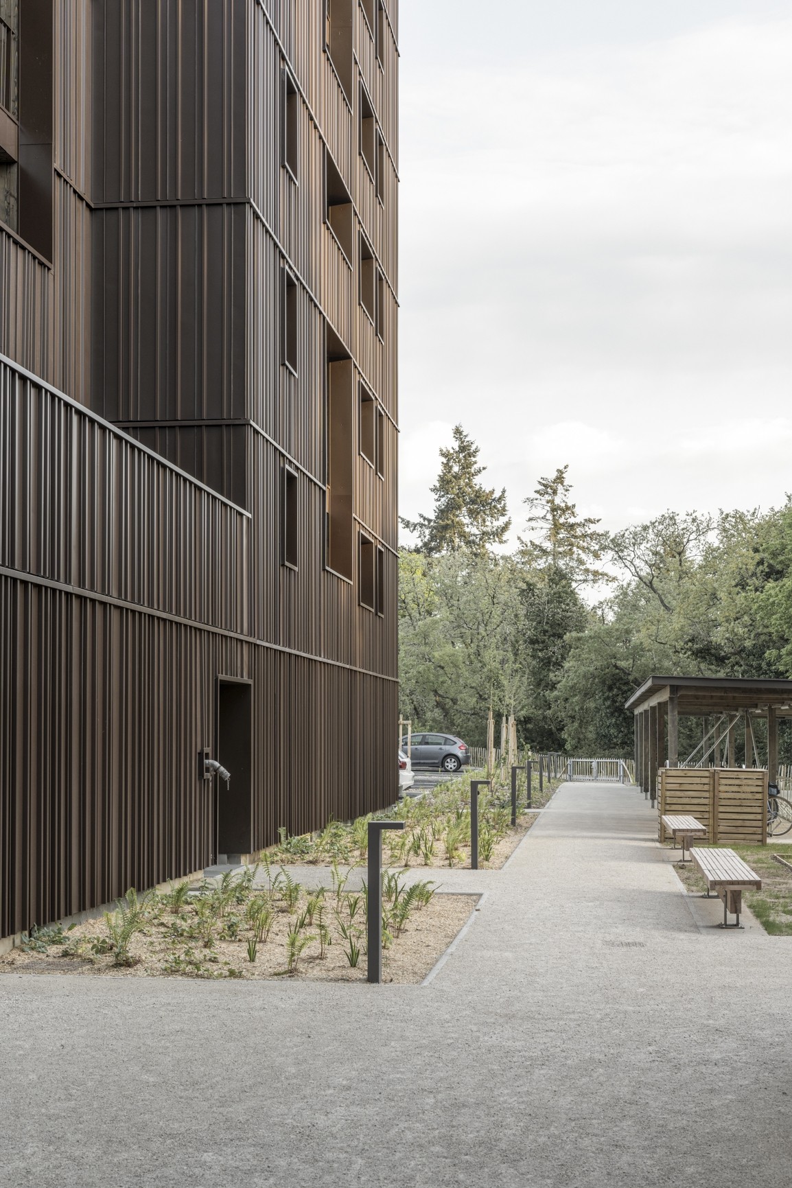
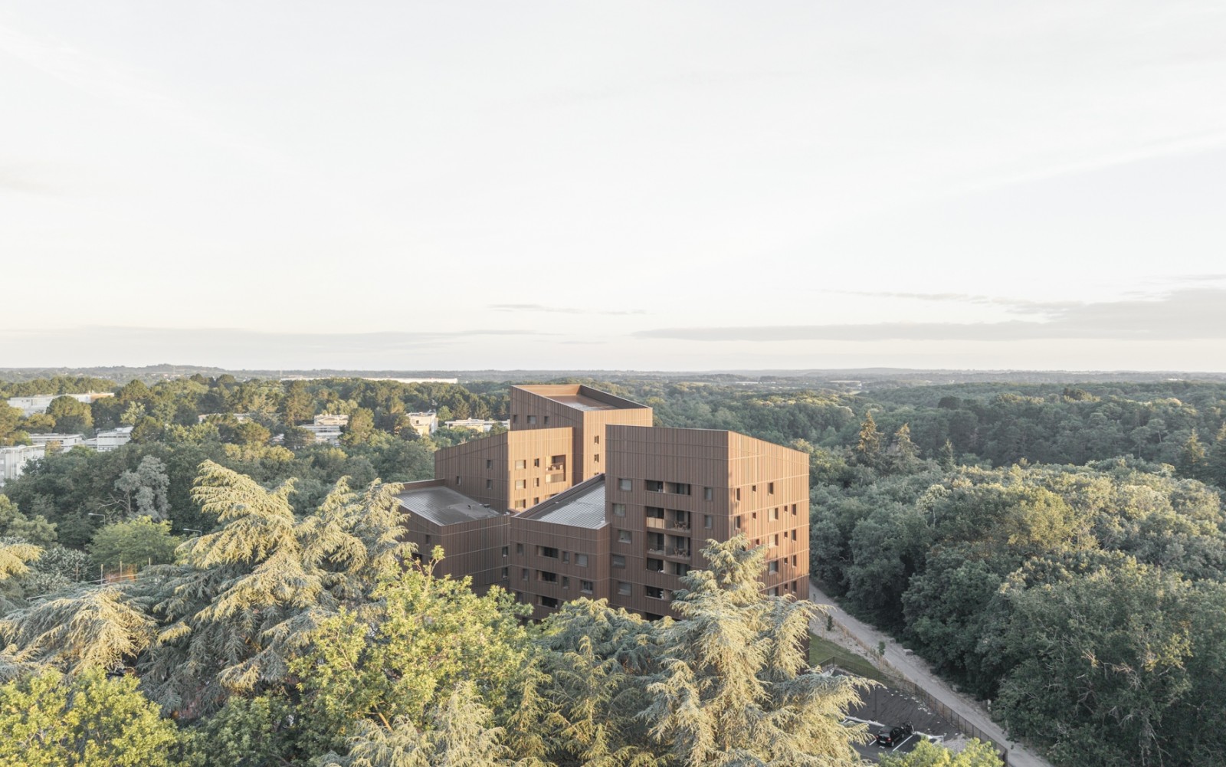
The desire to achieve a sense of verticality
and lightness in the volumes led to the use of standing seam zinc cladding,
with particular attention paid to its layout, both in design and execution. The
density and variation of the ribs help to elongate the volumes and lend a sense
of movement to the façade. The chosen cladding colour is brown, echoing the
project’s surroundings: nature and the forest.
In addition to its mixed-construction approach, Les Bois d’Angers is adopting a responsible approach, notably through a reduction in carbon emissions (E2C2):
- The
project features external insulation and the joinery will incorporate thermal
breaks,
- Hot water and heating will be provided via
the district heating network, connected to the biomass-fired district heating
plant, in accordance with the requirements of the ZAC requirements
specifications.
Set in
this green setting, at the heart of the region, ‘Les Bois d’Angers’ embodies
the dynamism and transformation of building practices and ways of living driven
by all stakeholders in Angers.
Photographer © Simon Guesdon
Photographer site construction © Rousseau Construction
3D rendering © Luxigon
Complementary infos
CLIENT Duval Développement Grand Ouest
ARCHITECTS CALQ | Lina Ghotmeh Architecture
ENGEENIRING Sylva Conseil | S2T | AIDA | Cabinet Bagot & Associés | Sintéo
LANDSCAPE DESIGNER BASE Landscape
AREA 5 100 sqm.
STATUS Completion in 2026
ENVIRONMENTAL PROFILE RT 2012 | Energy Level 2 & Carbon Level 1 Certification
ARCHITECTS CALQ | Lina Ghotmeh Architecture
ENGEENIRING Sylva Conseil | S2T | AIDA | Cabinet Bagot & Associés | Sintéo
LANDSCAPE DESIGNER BASE Landscape
AREA 5 100 sqm.
STATUS Completion in 2026
ENVIRONMENTAL PROFILE RT 2012 | Energy Level 2 & Carbon Level 1 Certification
Related