0%

BUS PALLADIUM
2026 - Paris, France
Rebuilding the mythic parisian club into 5 stars hotel with a concert/club venue and restaurant
6 rue Pierre Fontaine, Paris 9e
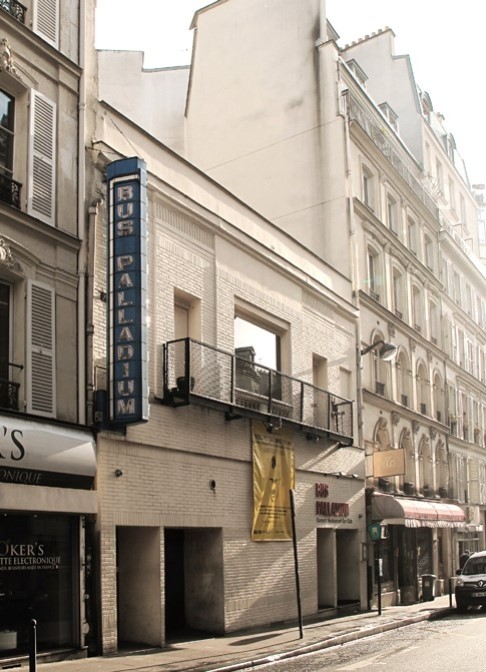
HISTORY
The project is located in the very heart of the Pigalle district, on the site of the former Bus Palladium. It lies equidistant from Place Blanche and Place Pigalle, at the southern tip of the triangle formed by Rue Pierre Fontaine, Rue Jean-Baptiste Pigalle and Boulevard de Clichy.
Since its construction in 1897, this building has successively housed all the typical venues of Pigalle (cabaret, theatre, concert hall, erotic shows, cinema, casino, dance hall, restaurant, nightclub ...) and has seen a succession of great artists of the era perform there (Mistinguett, Maurice Chevalier, Joséphine Baker, Guitry, Breton, Aragon).
In 1965, James Arch set up a bus service enabling young people from the suburbs to come into Paris to go dancing, and took over the ground-floor venue to create his nightclub, which he named the Bus Palladium.
Unlike the private clubs of the time, the venue welcomed young people from all walks of life and got them dancing to live music. Inaugurated by Salvador Dalí and immortalised in a song by Serge Gainsbourg, the Bus quickly became an institution of Parisian nightlife. A temple of rock and pop in the 1980s, the venue closed in the mid-1990s before reopening its doors in 2005.
PROJECT
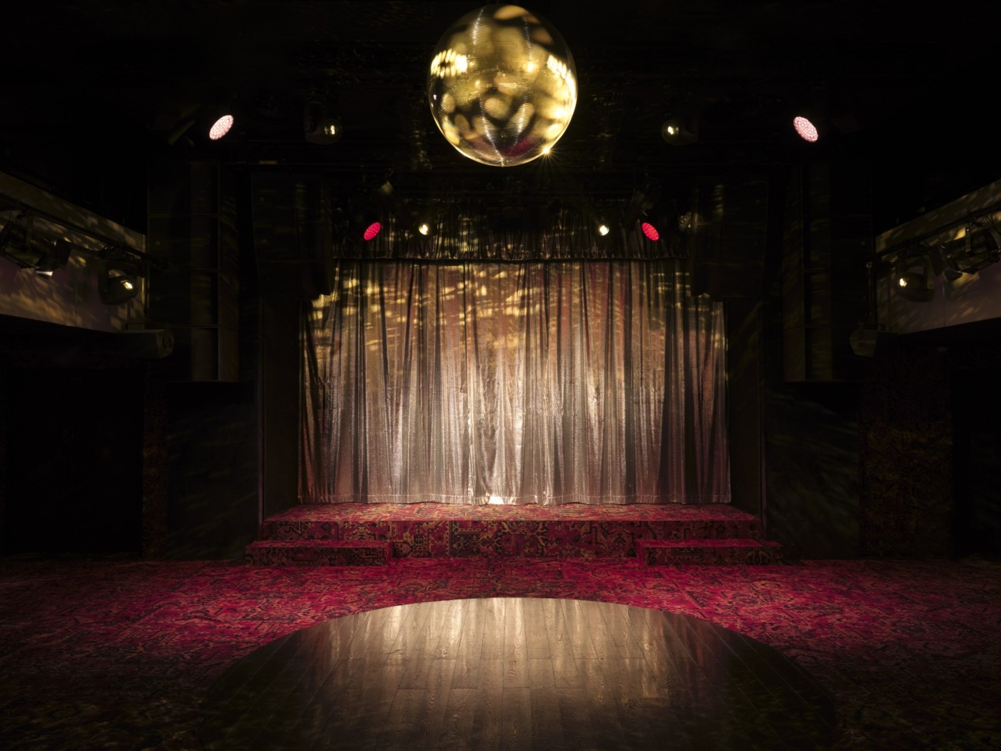
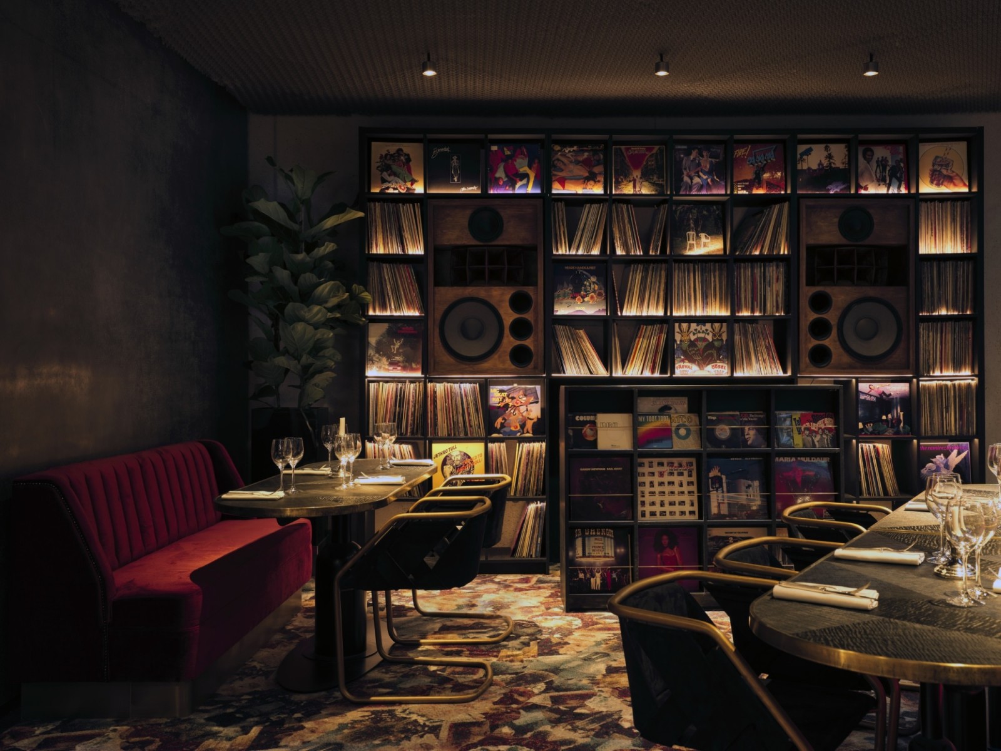
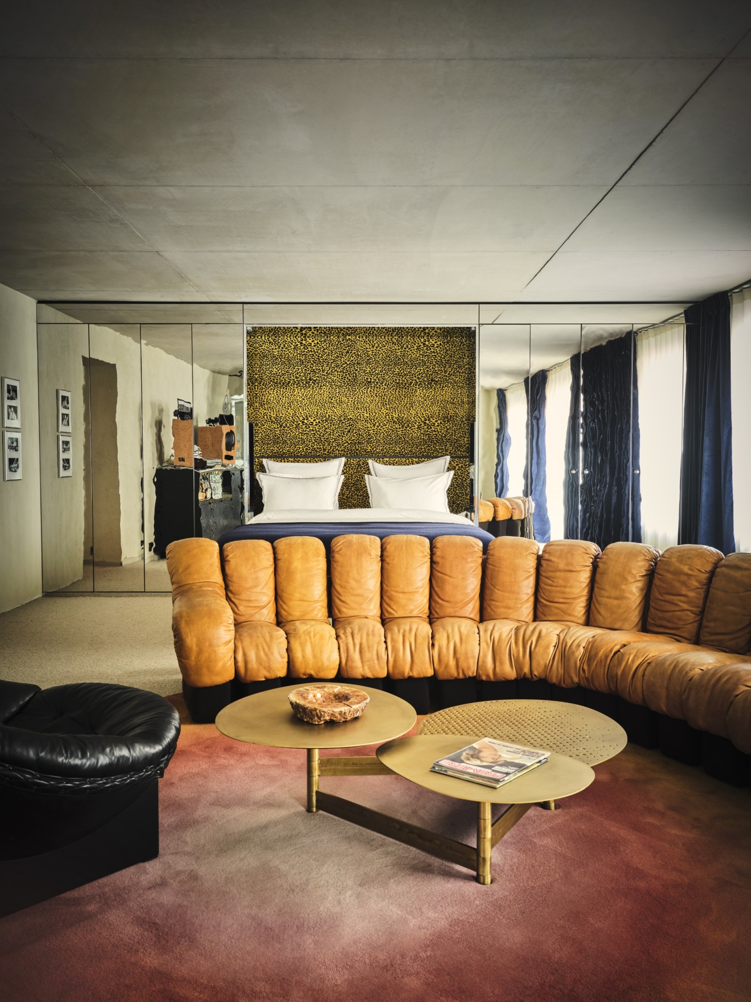
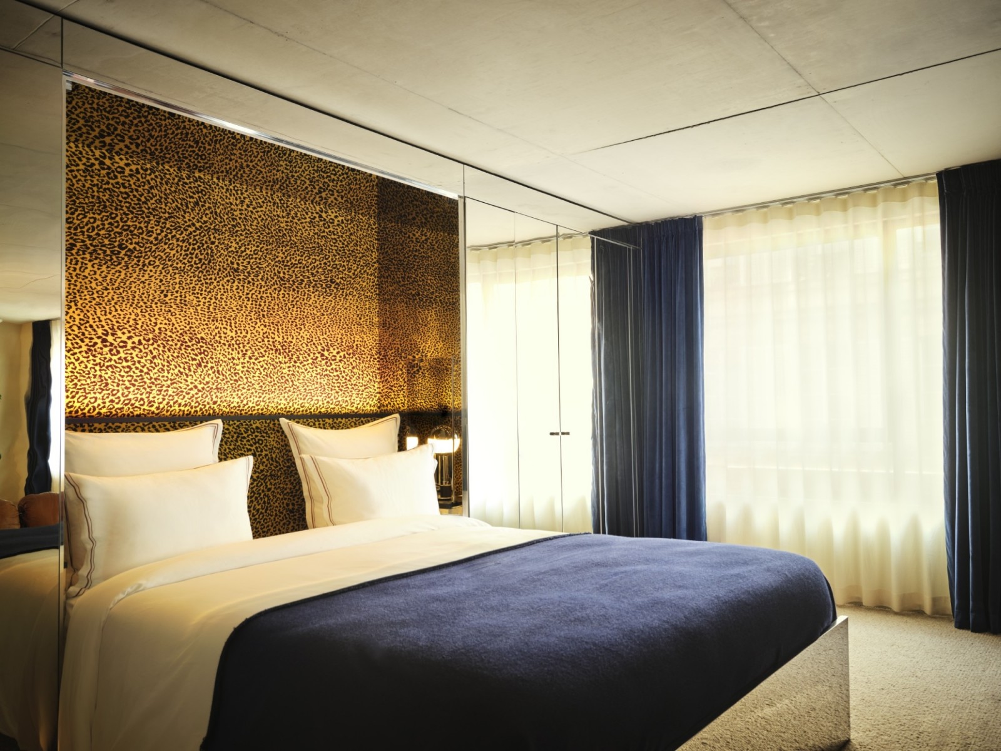
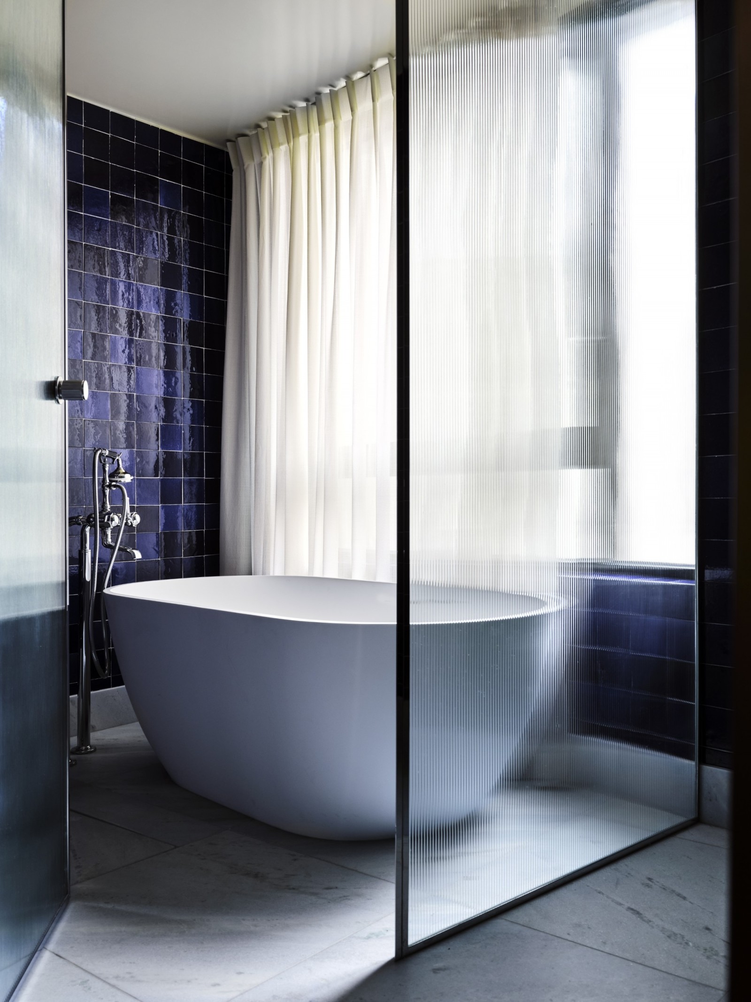
The client wanted to create a new, modern concert venue with a restaurant and a luxury hotel, whilst retaining the rock ’n’ roll spirit of the former venue.
The architectural firm Studio KO therefore devised a project combining heritage and modernity. This contrast is illustrated by its architectural concrete façades, which, on the street-facing side at ground floor plus one level, immortalise the historic façade of the Bus Palladium whilst incorporating various mouldings that blend seamlessly with the neighbouring buildings.

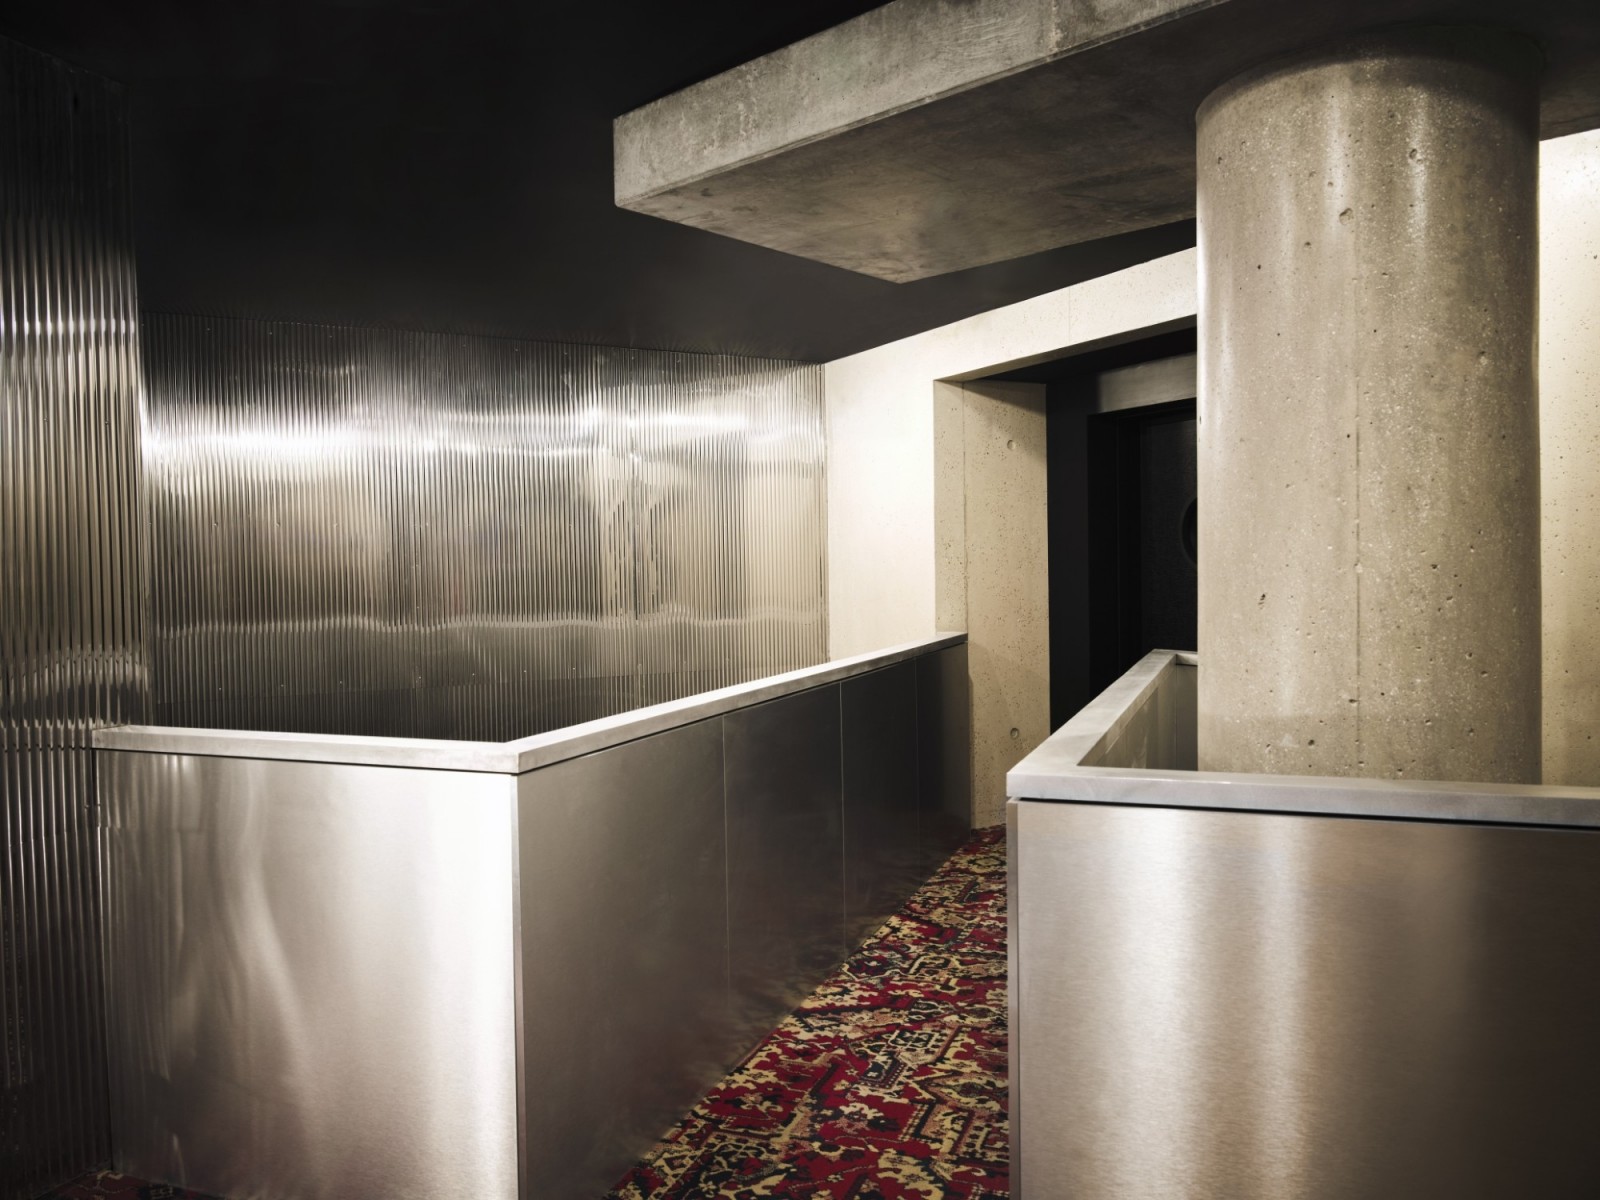
The finished concrete also structures the spaces and the guest experience across the venue’s various facilities: on the ceilings of the rooms and in the communal circulation areas. Different finishes for the concrete were chosen: sanding, bush-hammering and sandblasting.
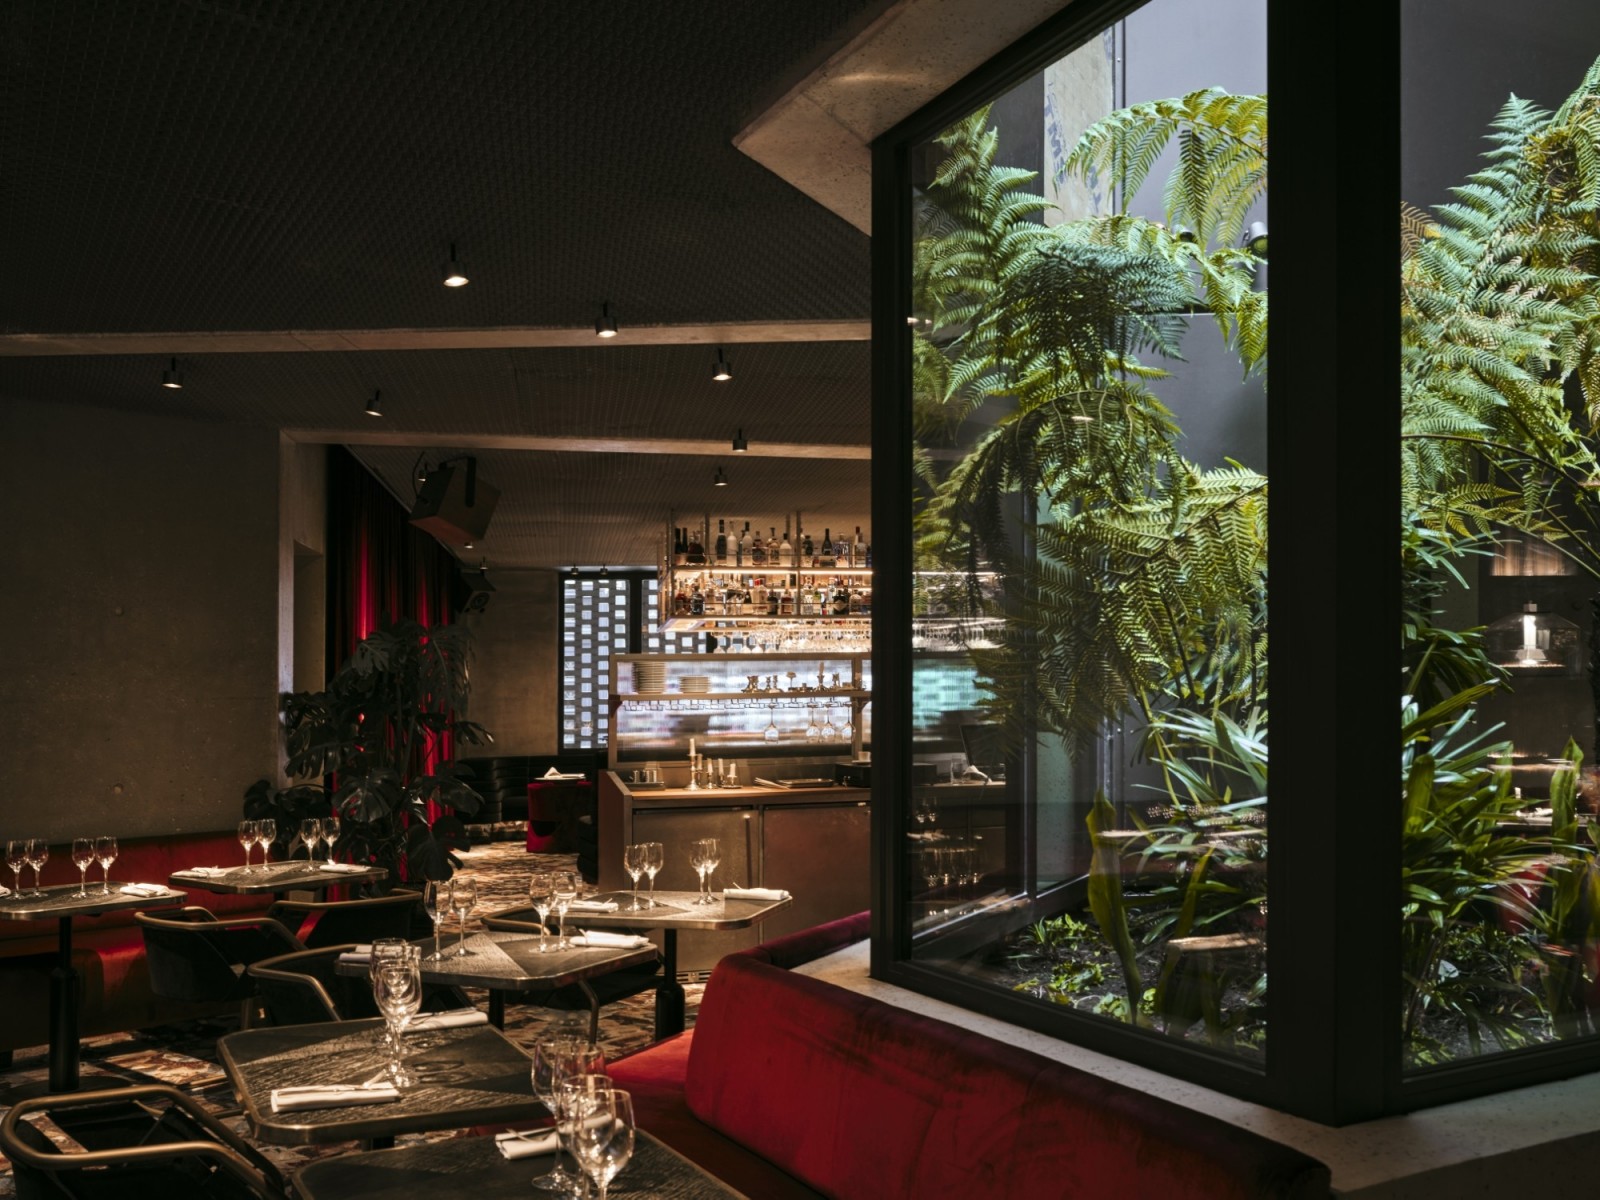
The building is centred around a green island on the first floor, which extends vertically up the courtyard façade, clad in climbing plants.
The interior design of the spaces was developed in keeping with the rock ’n’ roll spirit of the project and is the work of Studio KO.
HIGH LEVEL OF TECHNICAL EXPERTISE
CALQ was commissioned to carry out the project management and construction supervision roles, starting from the tender documentation phase.
The rebuilding was the result of a demanding collaborative effort to meet the project’s technical challenges:
- - 35 rooms, from the first floor to the sixth floor
- - A concert hall/club on the first basement level
- - Activity and technical rooms on the second and third basement levels
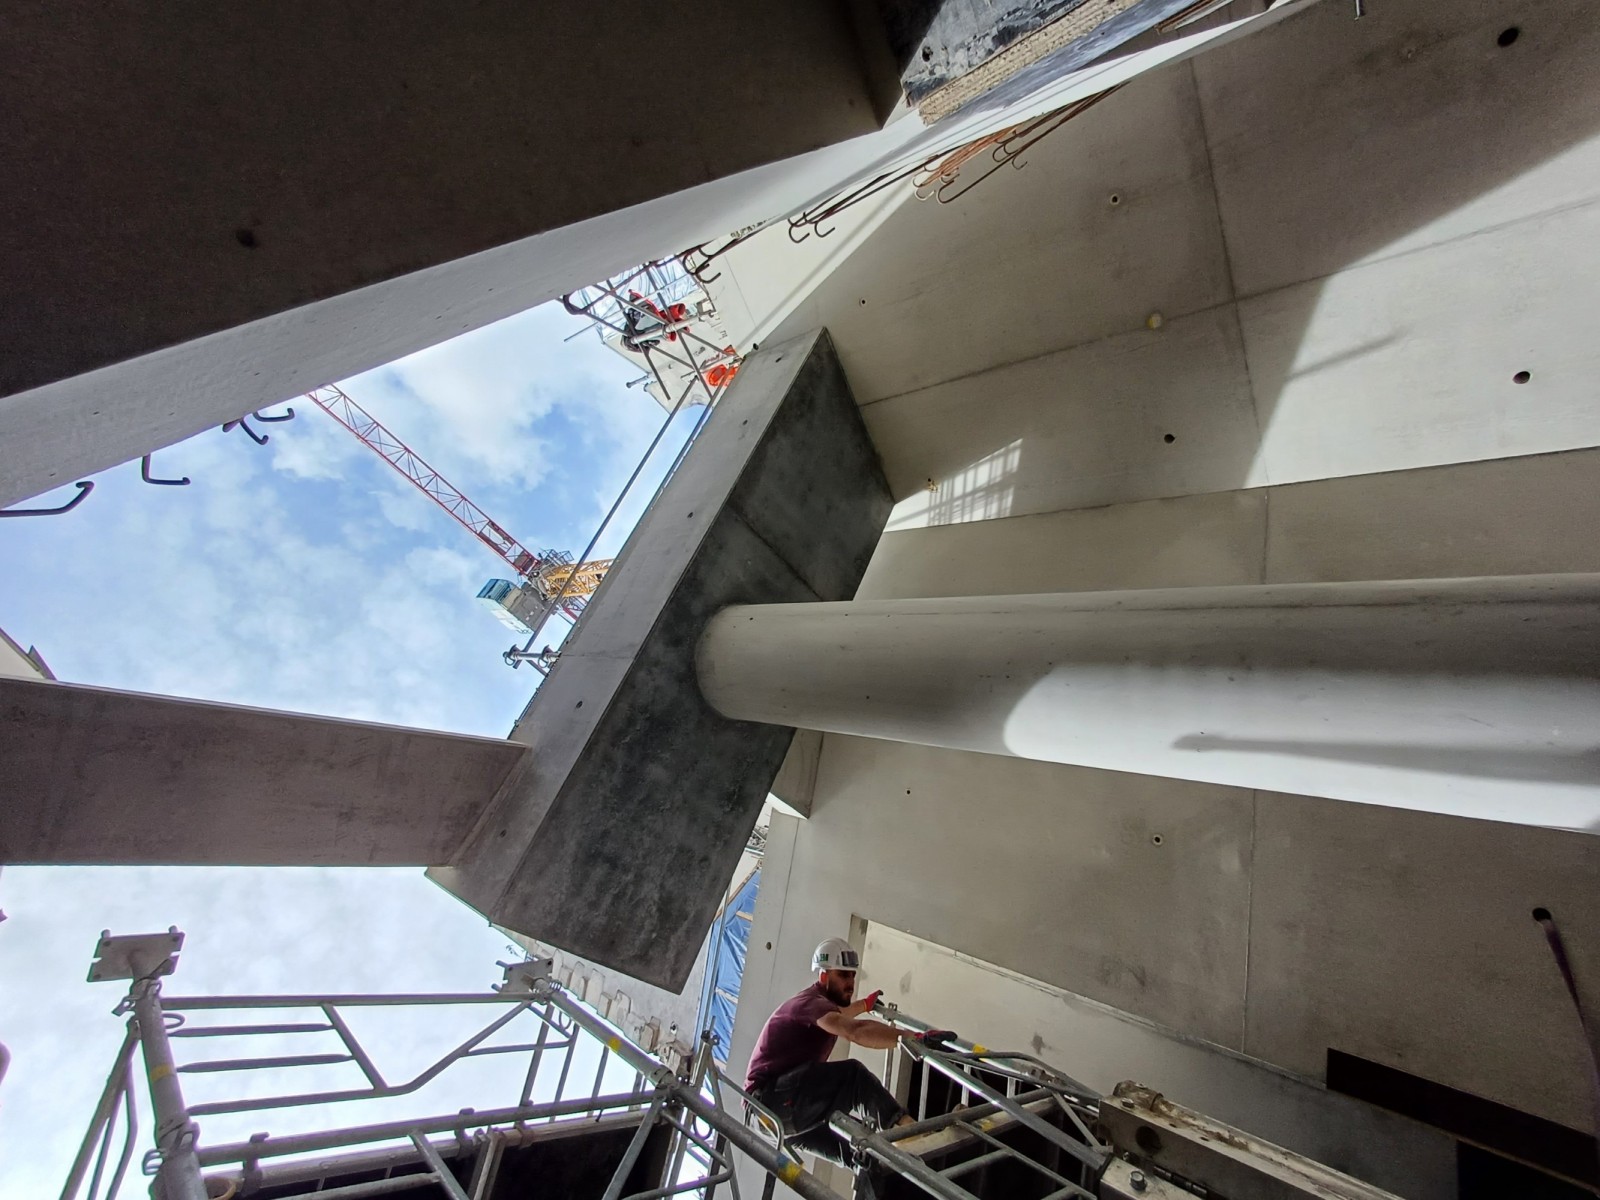
- - Underpinning using wall panels installed in stages
- - Finished concrete cast in situ and incorporated
Complementary infos
PROGRAM Hotel 5* of 35 keys | CONCERT HALL & CLUB | Restaurant
CLIENT ROCK IMMO
ASSISTANT OF CLIENT GENIUS LOCI Conseil
ARCHITECT STUDIO KO
INTERIOR DESIGNER STUDIO KO
SITE MANAGEMENT CALQ
AREA 2 420 sqm
STATUS Completion spring 2026
